Project overview / 14 / House Design
Sync House
Concept
SYNC HOUSE: SRIRACHA, CHONBURI
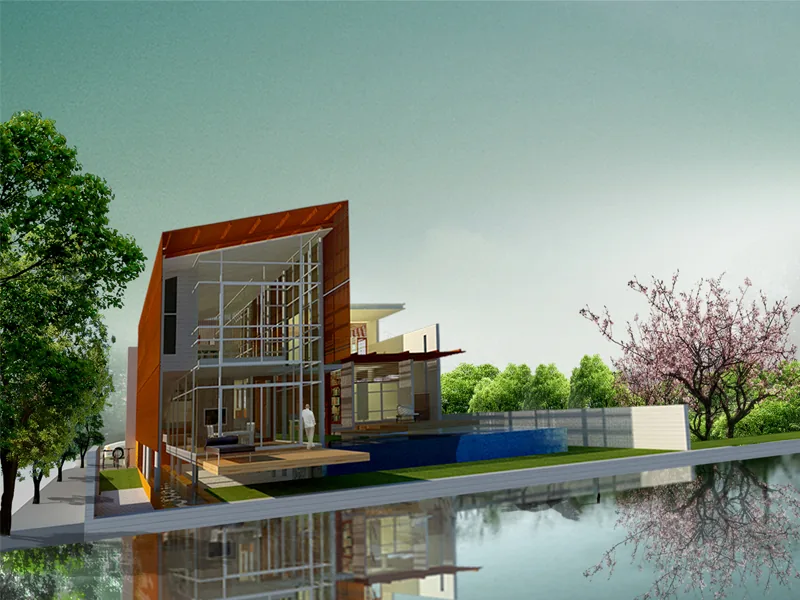
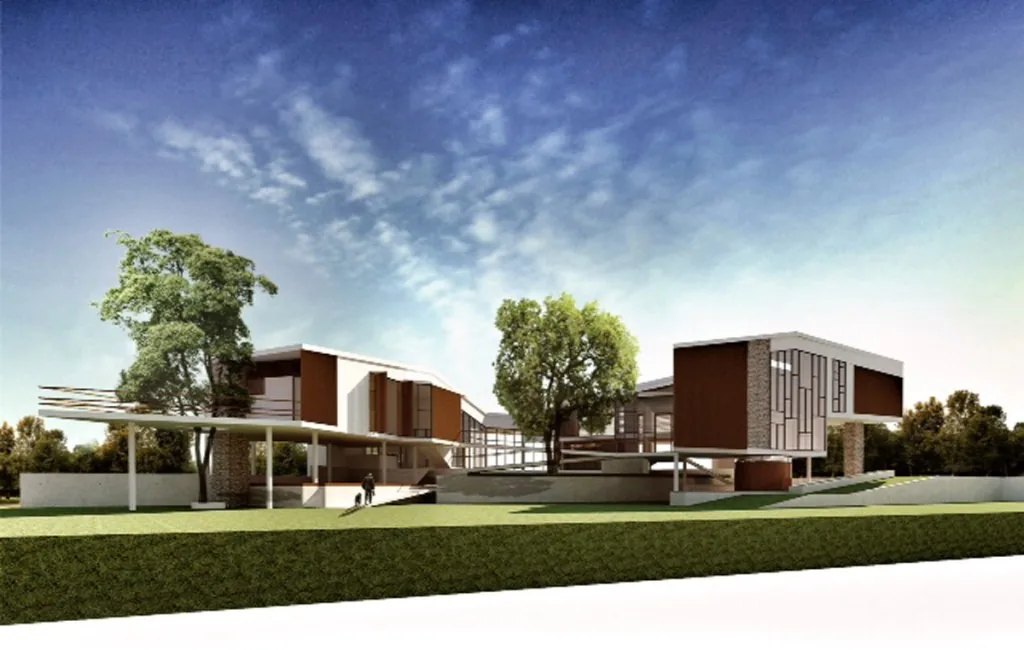
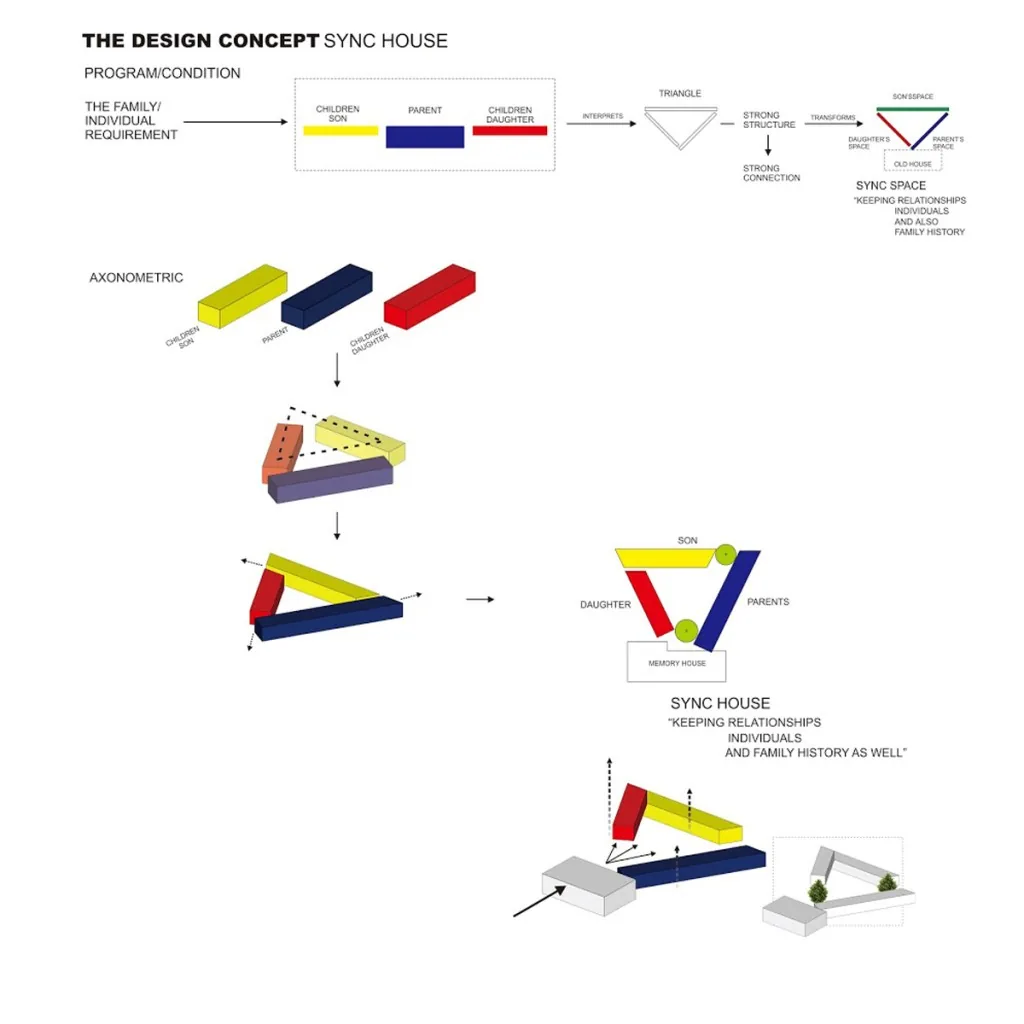
The house is set in an extended residential family, looking out to a mountain scene, on a site where the land slopes slightly down to the green area. Given its use as a new house, an arrangement that has a main house between the old house where is renovating as well, was proposed. This makes it possible to use them progressively, flexibly, depending on the family members that have different ideas in different ways that is the heart of the design that led to the concept of “SYNC HOUSE”.
“SYNC HOUSE” is defined by spaces of the house are free of the way of connecting and disconnecting spaces of the family members, they will get private and share spaces from time to time.
How to “SYNC”?
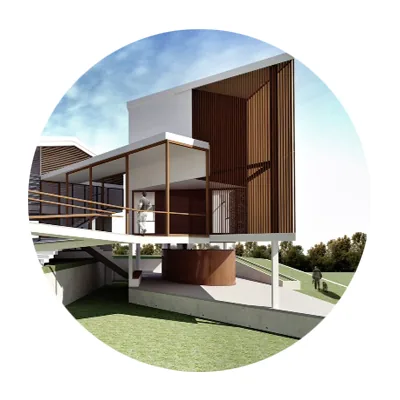
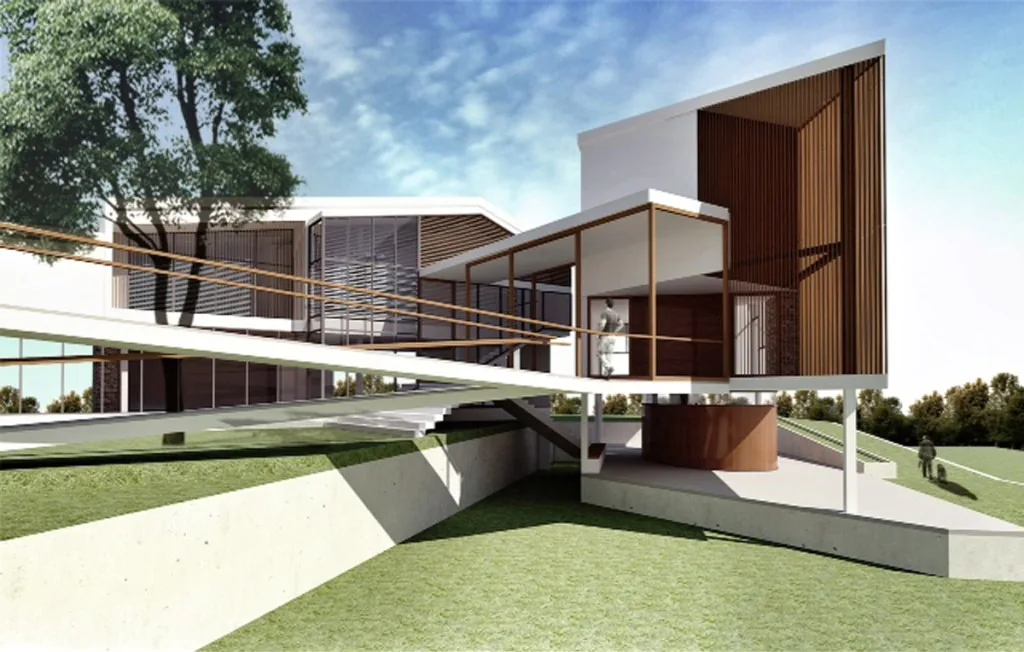
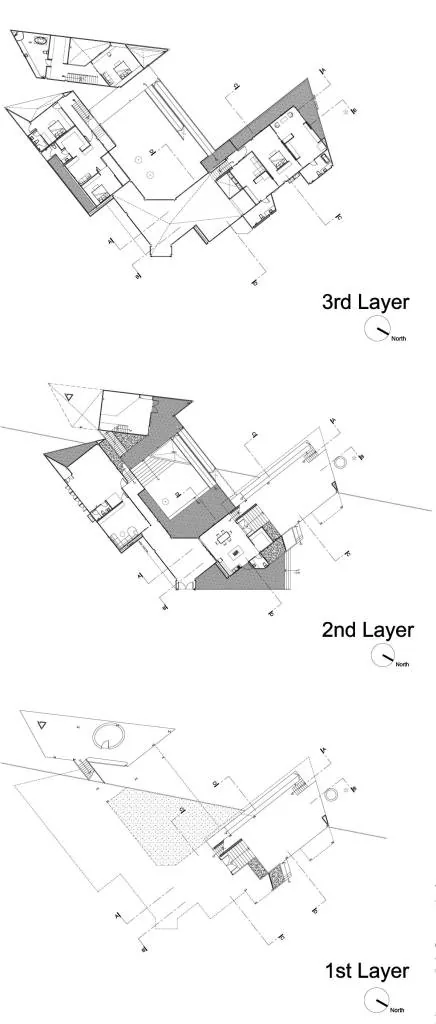
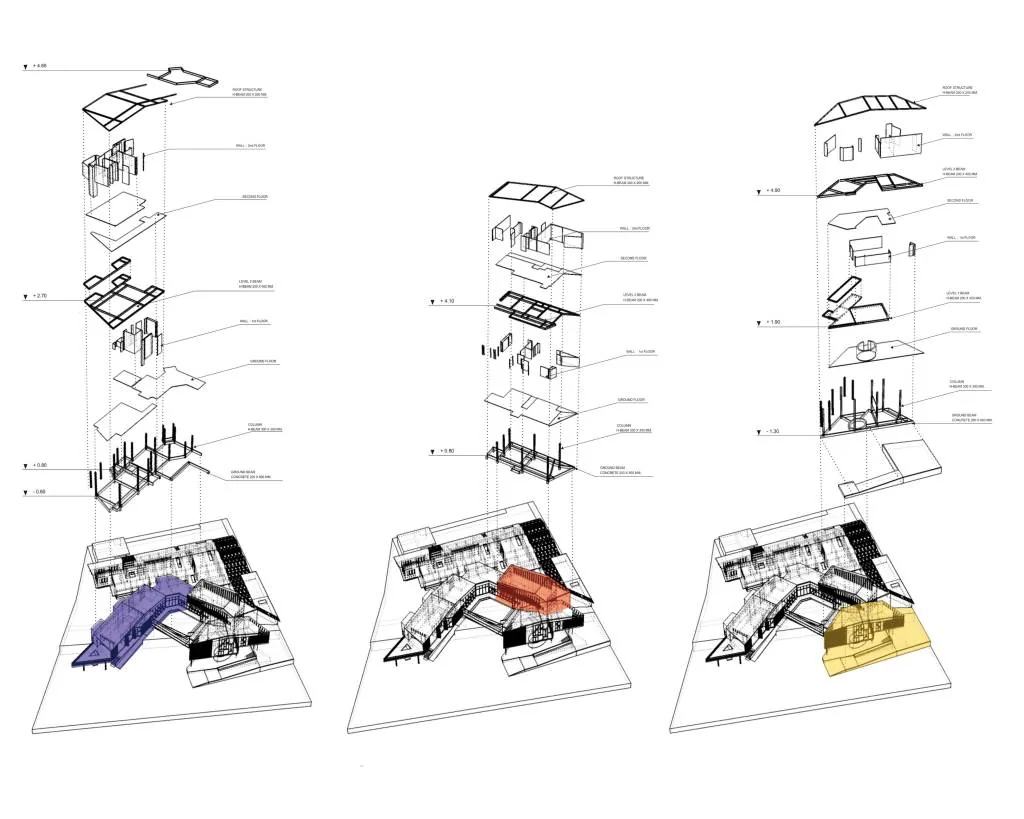
Articulating the house along a triangle axis allows these separating, perfectly oriented spaces to be kept independent. At the same time, this arrangement of separation, autonomous rooms make them possible to create a series of open spaces, interlocking spaces, linkage by common spaces, and cantilever terraces, that set the reunification between the house owners and the interior/exterior spaces.
Photography
- Project
- Sync House
- Building Type
- House Design
- Location
- Chon Buri, Thailand
- Year
- 2014