Project overview / 17 / House design
Share House
Concept
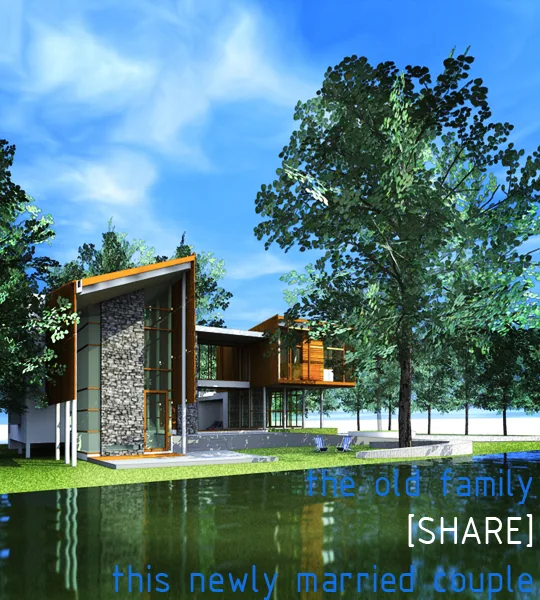
The house is designed to mix two situations, we don’t think they are opposite sides, but they can share with each other in different ways.
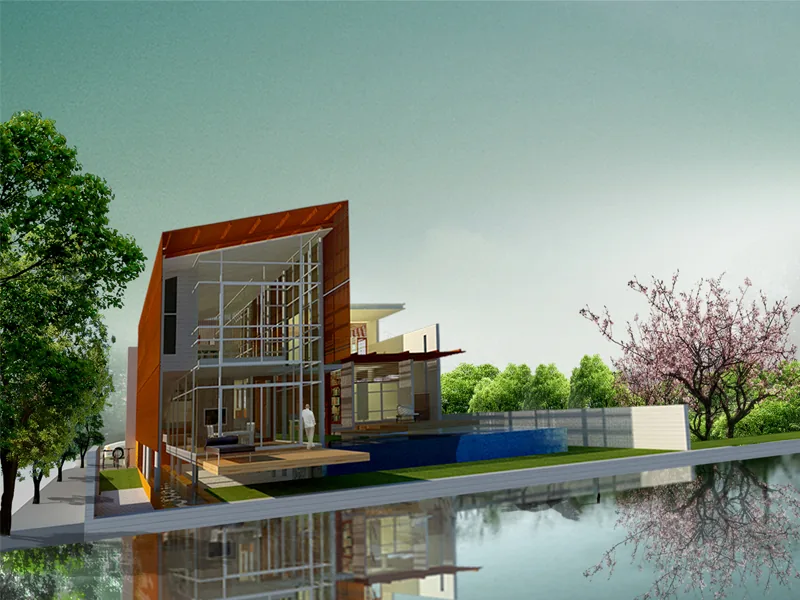
The concept of the house brought about the old and new situations of family members who will live at this house. The ‘old’ situation is parents and the ‘new’ means a just married couple. They will share the spaces of the new house. The house is interpreted and called ‘SHARE HOUSE’.
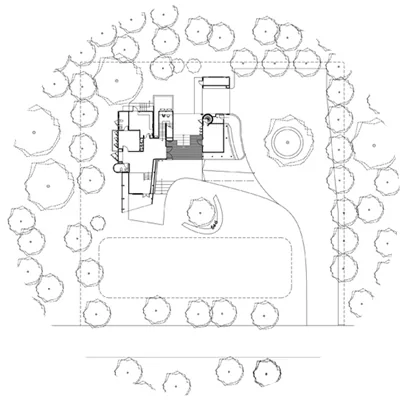
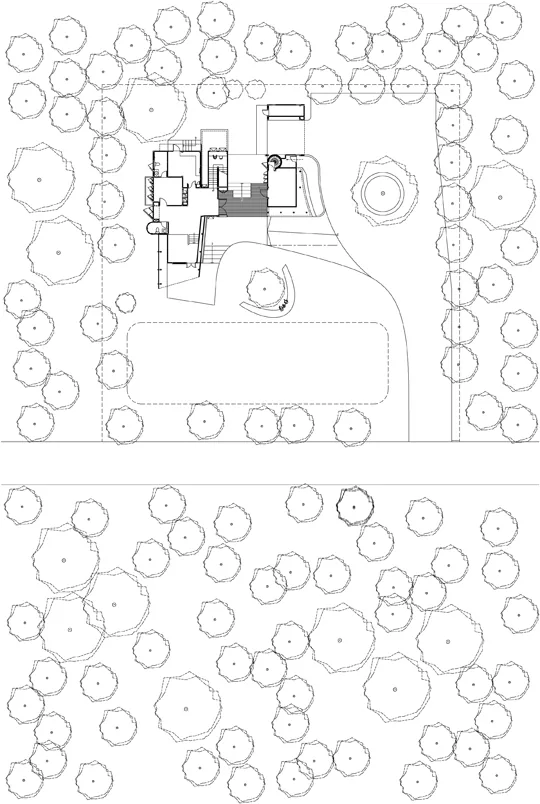
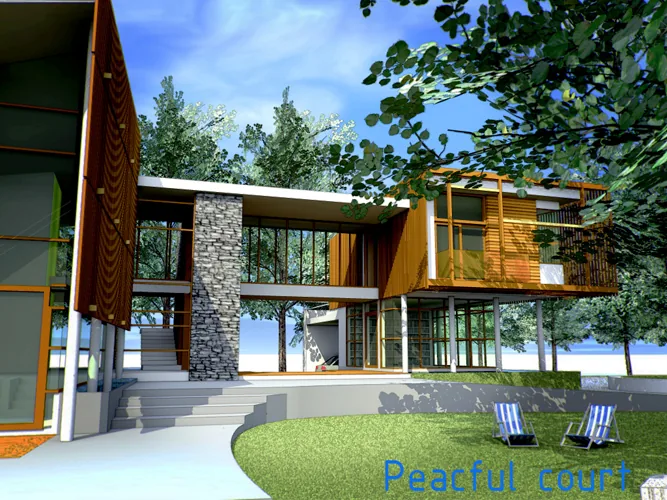
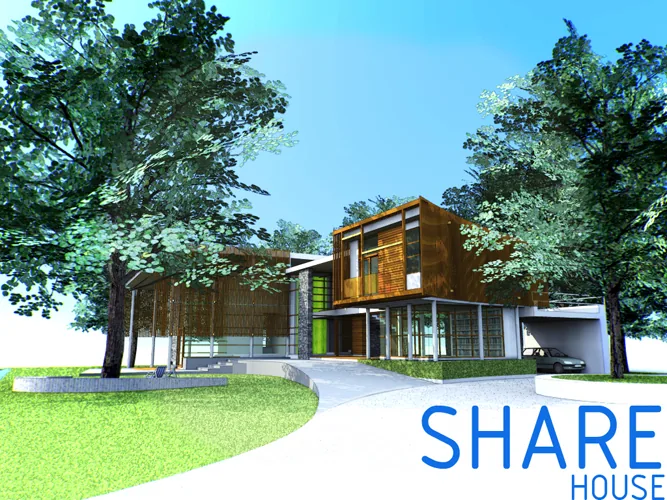
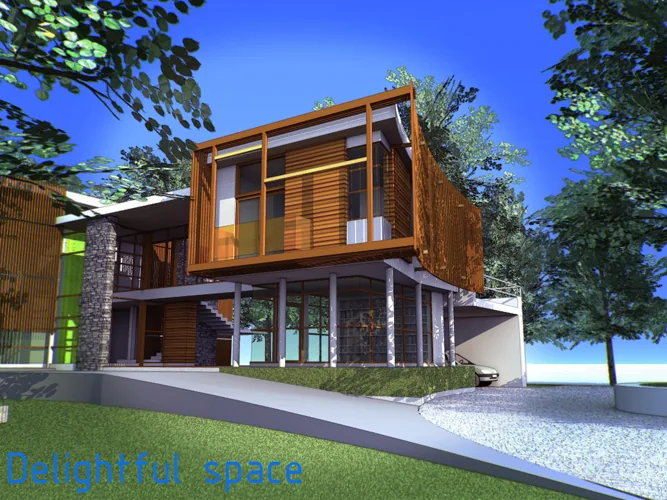
The site of the share house is enclosed with a large orchid garden and also has many big existing trees on the site. The beautiful surroundings are drawn to share as many parts of the house because it is one of the key points as well as the owner expected to be. Effectively, the house is shaped the lay-out plan can get panoramic view. Overall image, the house is composed of two main volumes of spaces, one is provided for living, and the other one is for working and private space for a new couple, but they are connected with flow circulations.
Photography
- Project
- Share House
- Building Type
- House design
- Location
- Bangkok, Thailand
- Year
- 2012