Project overview / 31 / House Design
APA House
Concept
Overview
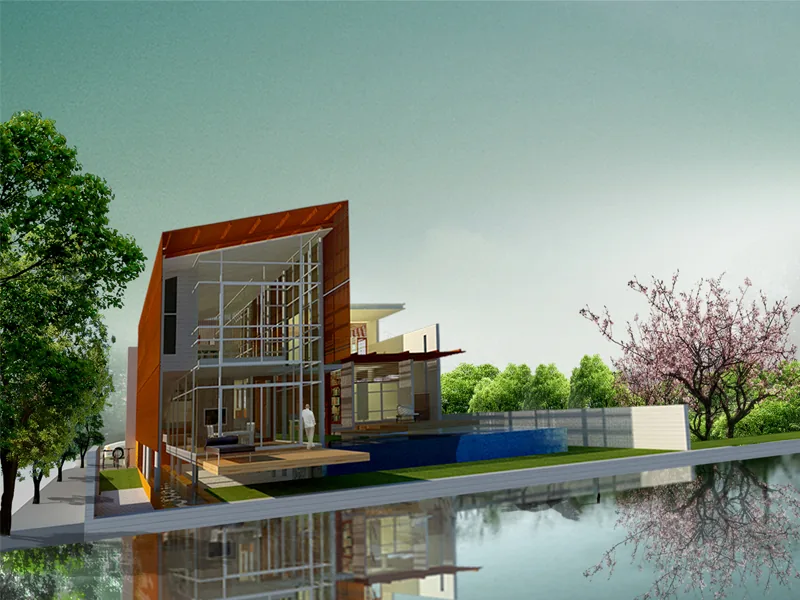
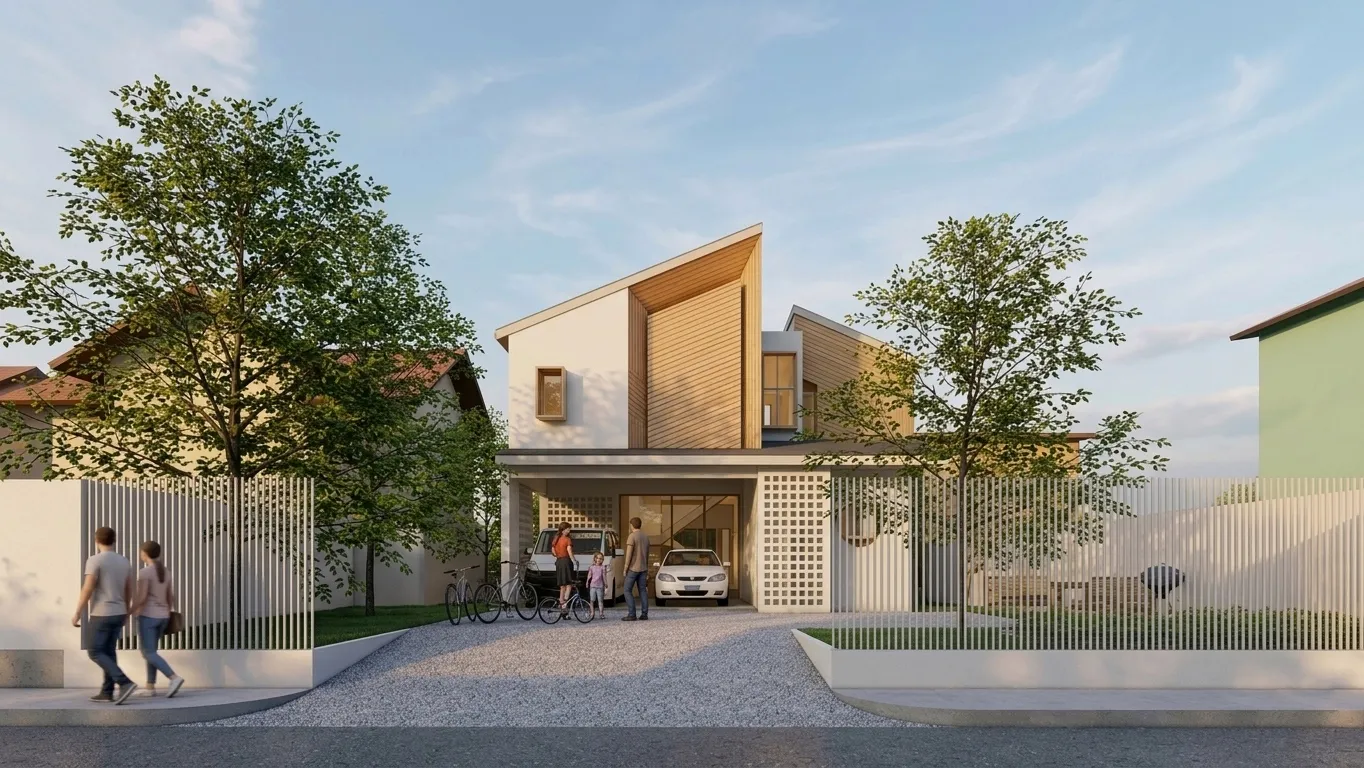
Reflecting influences from both Thai and Japanese design, the home showcases clean lines and simplistic shapes and forms while incorporating natural elements and textures. Wooden siding, white accent walls, organic light fixtures, and pattern tiles contribute to a warm welcome feeling. Light wood tones throughout the home, large walls of small windows, and greenery plants round out the design. The open living space, common areas and dining room spaces include a two-sided scene to the outdoors, more windows, and a ventilation white brick wall, which creates privacy from the privacy areas without closing off the space entirely. All these unique elements culminate in an intimate portrayal of the homeowners’ collective memories.
Goal Design
The essence of APA House is “Optimal Balance” reflected throughout the living space's design. Every element, from the layouts to curated materials and harmonious color theme, represents a good balance of function and aesthetics. Result in, the home design embodies the philosophy of creating a space that feels simplicity, balance, peaceful, and timeless.
Design Approach
APA House embodies neutrality and minimalism, reflecting the homeowner’s love for simplicity and aesthetic ideals of Thai functionality and Japanese minimalism. The house design blended modern materials and nature with earthy tones to create an urban life’s style with timeless warmth. Simplicity and aesthetic ideals of Thai functionality and Japanese minimalism. The house design blended modern materials and nature with earthy tones to create an urban life’s style with timeless warmth.
Photography
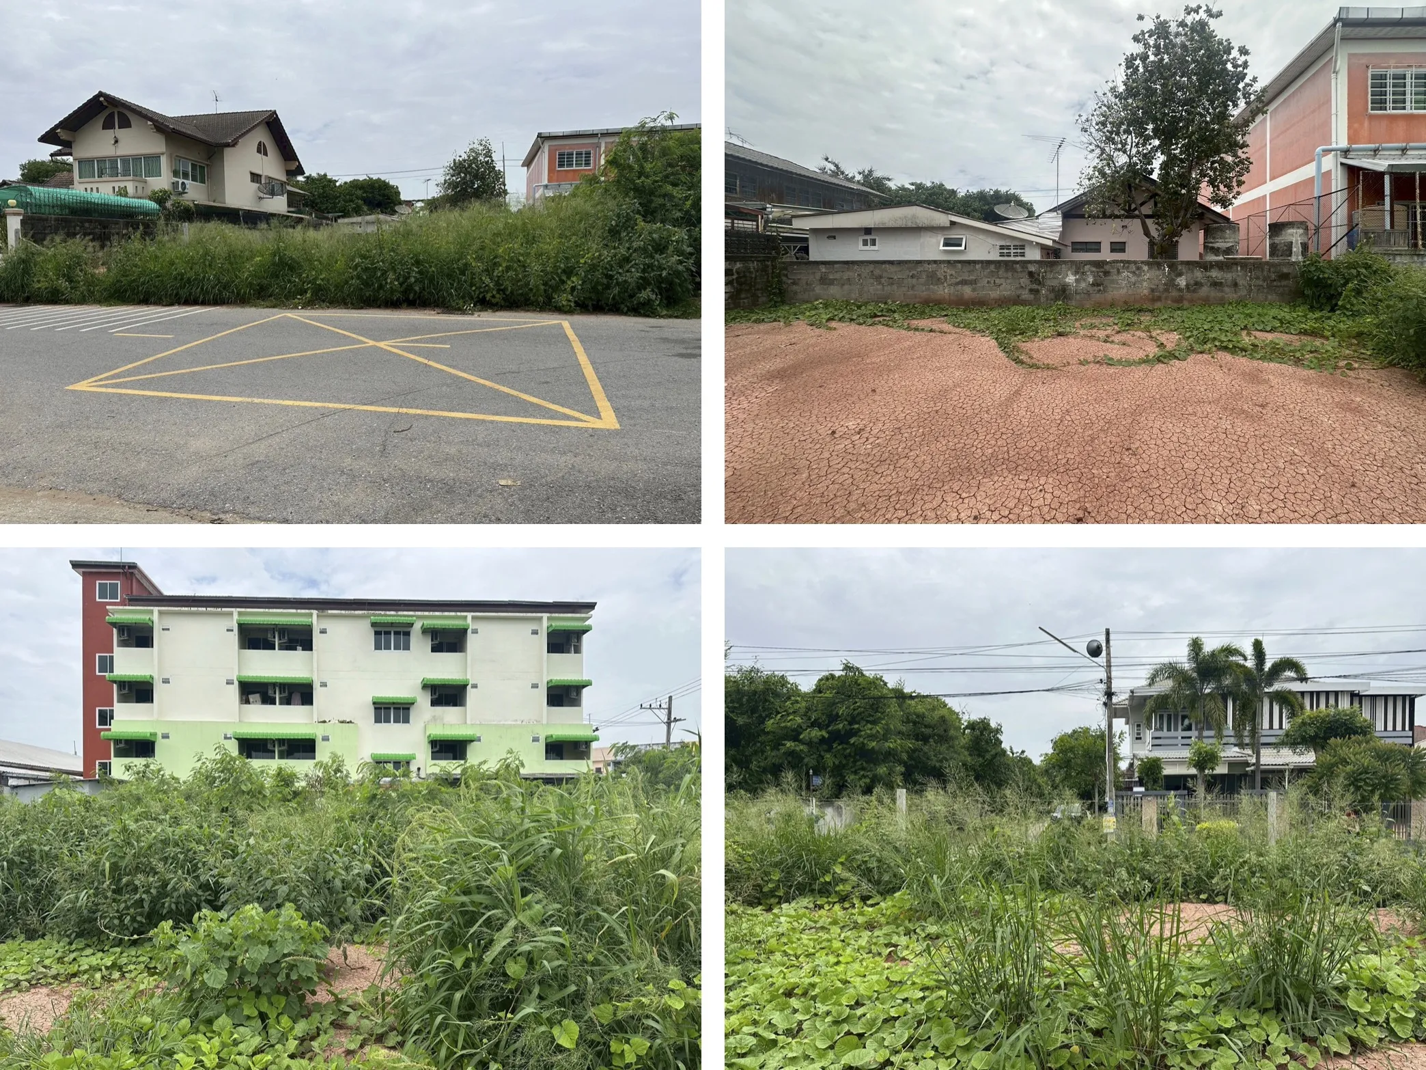
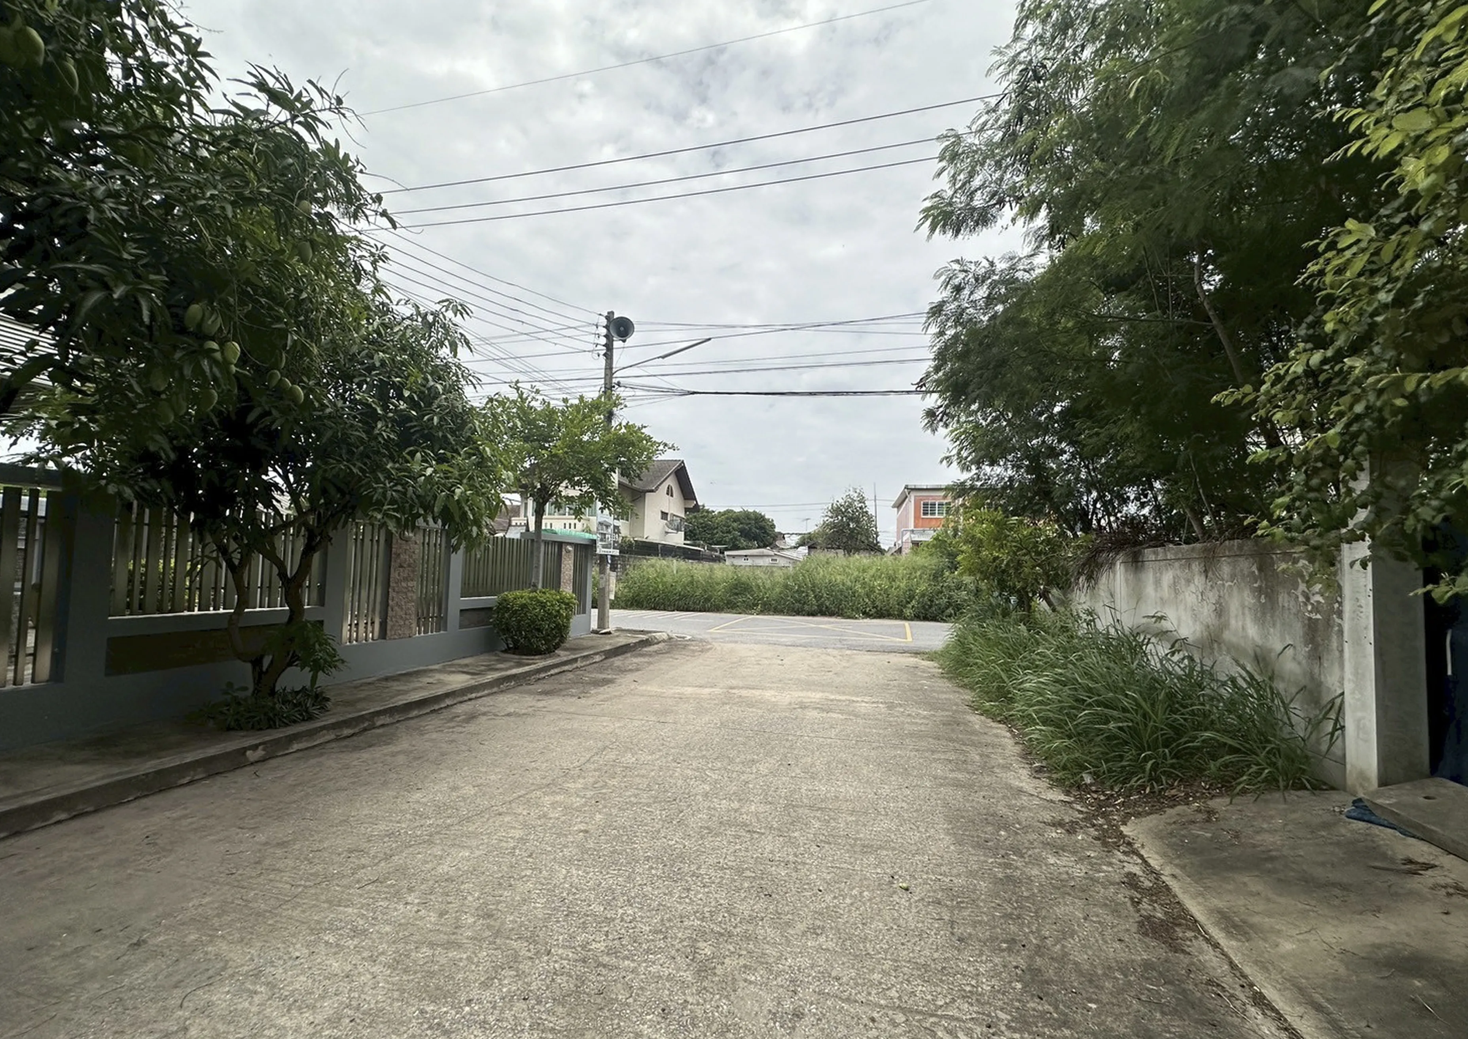
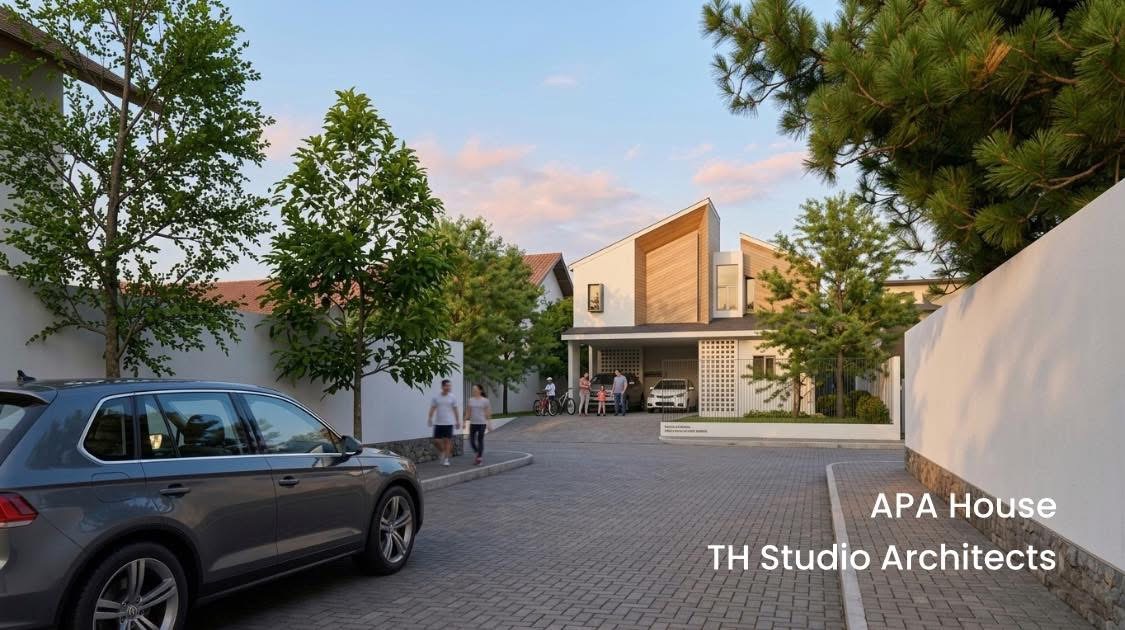
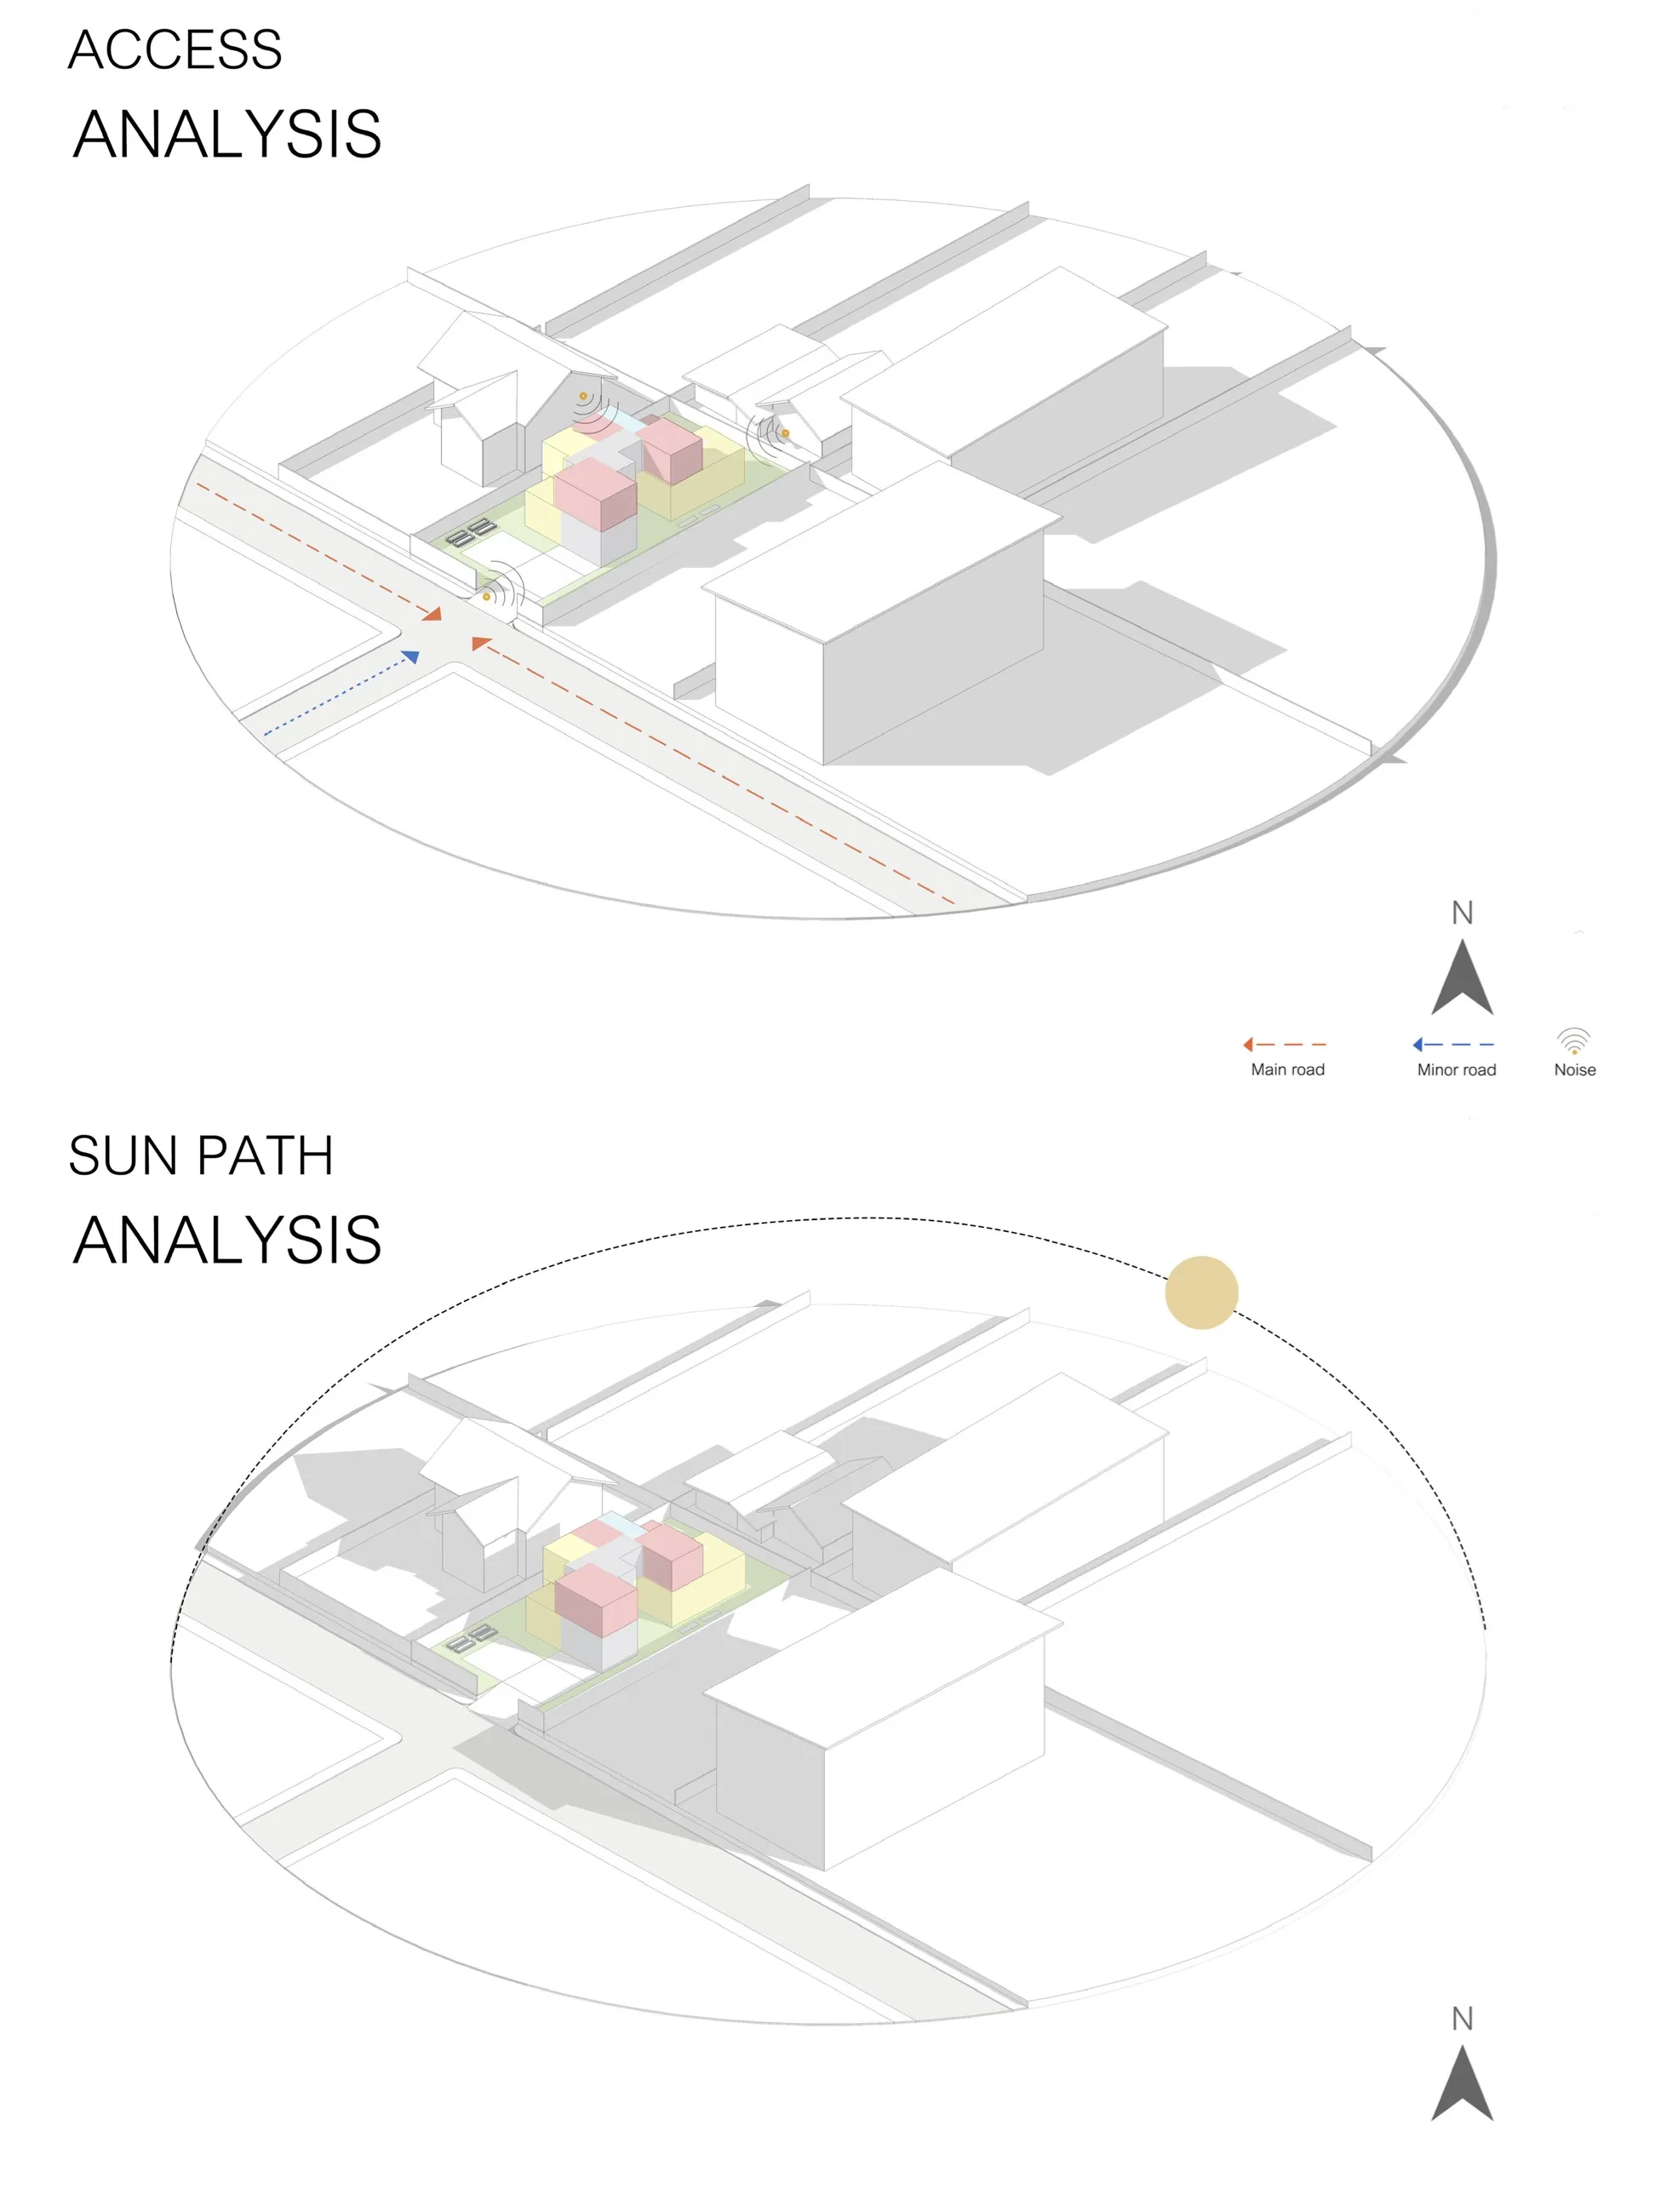
- Project
- APA House
- Building Type
- House Design
- Location
- Nakhon Ratchasima, Thailand
- Year
- 2026